
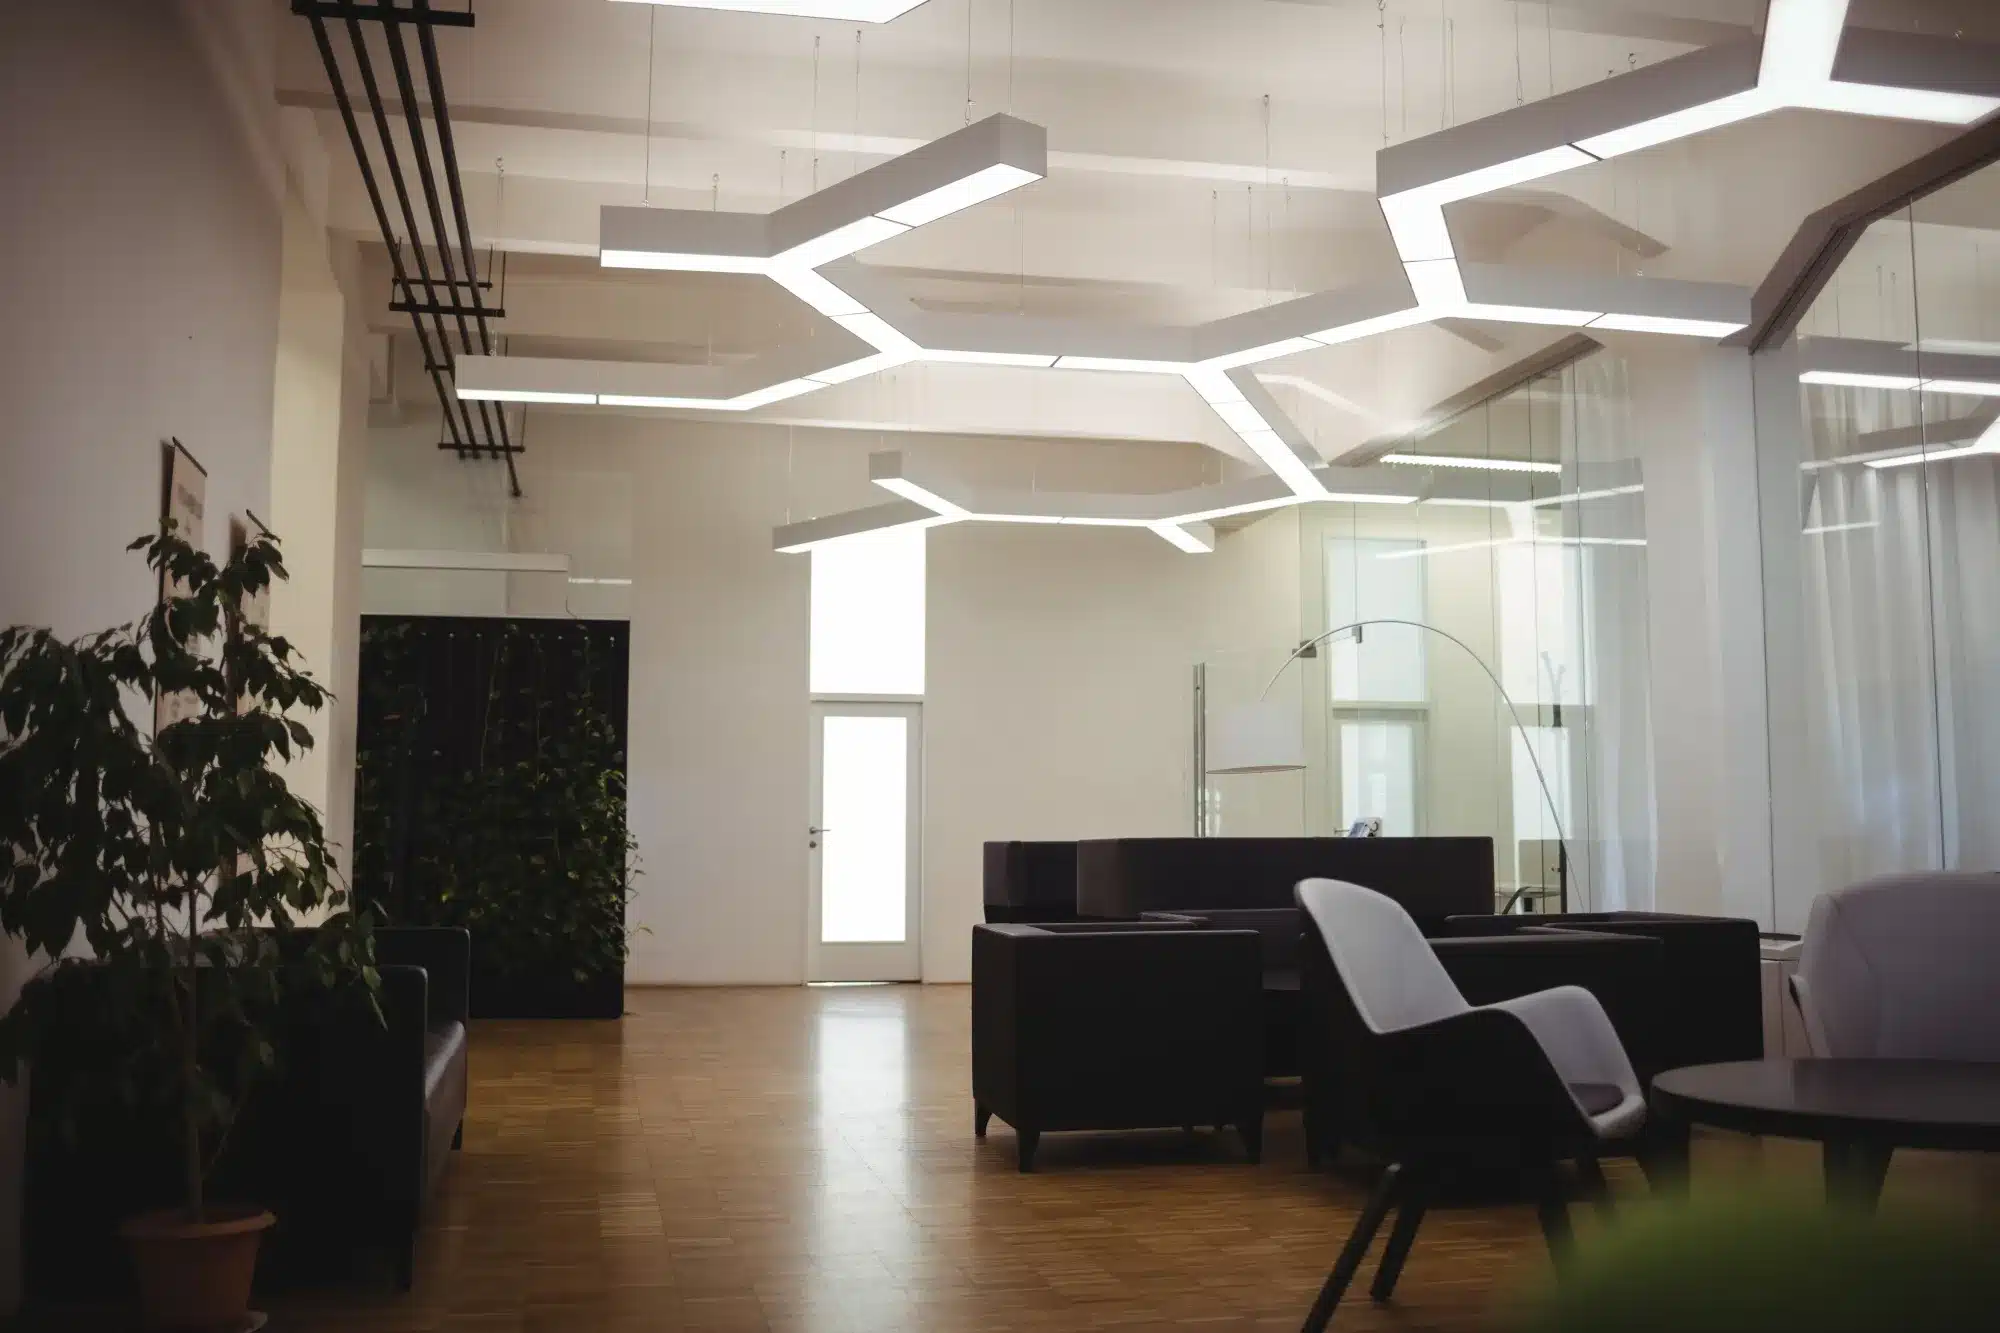
Office LED lighting services in New Jersey
Sunshine Lighting Group helps New Jersey businesses plan LED lighting upgrades for occupied offices. An office lighting assessment reviews existing fixtures, how each room is used and when the lights operate. Bring examples of screen reflections, uneven illumination or recurring fixture problems so the walkthrough can focus on the areas that matter to your staff.
Review office lighting by work area
Desk areas, meeting rooms and shared corridors can have different layouts and operating schedules. Record those differences before choosing replacement fixtures or control settings.
| Work area | What to review |
|---|---|
| Workstations and open offices | Desk and screen positions, fixture spacing, reflections and differences between window-side and interior areas. |
| Meeting and training rooms | Room layout, presentation use, existing switches and whether separate control settings would suit different activities. |
| Lobbies, corridors and shared spaces | Who manages the fixtures, normal occupancy, cleaning schedules and access outside regular office hours. |
| Storage and support rooms | How often rooms are occupied, existing controls and any areas that remain lit when unused. |
Plan fixtures and controls around actual occupancy
Tell us which spaces are occupied throughout the day, used occasionally or open after hours. If attendance varies by day, explain that pattern rather than assuming every room follows the same schedule. Occupancy controls and dimming should be reviewed for the individual room and its users.
Fixture selection also needs to account for ceiling type, mounting height, existing wiring and the condition of the current equipment. Explain any planned desk moves or room changes before the proposed layout is finalized. For the broader building context, see our office building lighting overview.
Coordinate installation in an occupied office
Identify the person who can approve work and arrange access. Discuss meeting schedules, occupied desks, restricted rooms and any after-hours access requirements during the assessment. The agreed installation sequence should reflect those constraints.
In a leased or multi-tenant building, separate suite lighting from shared-area fixtures and identify the utility account associated with each scope. Our property management lighting service explains how to organize work across tenant areas and multiple buildings.
Prepare for the office lighting walkthrough
- Provide the service address, utility provider and on-site contact.
- Share a floor plan, approximate fixture counts or photos when available.
- List rooms with lighting concerns and describe the tasks performed there.
- Note ceiling types, typical operating hours and upcoming layout changes.
- Identify who controls shared areas and can authorize access and work.
Utility incentives and project costs
New Jersey utility programs may help eligible commercial customers reduce the cost of qualifying LED lighting improvements. Eligibility and the final customer contribution depend on the utility, current program rules, existing equipment and proposed work. A no-cost upgrade is available only when the project qualifies.
Use our New Jersey lighting incentive guide to compare utility program routes, then review the no-cost LED lighting program and assessment and project process before approving a scope.
Office lighting questions
Should every office room use the same fixtures and controls?
Review the rooms separately. Ceiling construction, desk layouts, presentation needs and hours of use can differ. The assessment should explain the proposed equipment and controls for each area.
What if we plan to move desks or change meeting rooms?
Share the intended layout during the walkthrough. Reviewing the planned use alongside the current fixtures helps keep the proposed lighting scope aligned with the space you intend to occupy.
Do I need a complete fixture inventory before contacting you?
No. Start with the property address, utility information and a description of the office. Photos, a floor plan and approximate counts are useful if available; identify missing details during the assessment.
Request an office lighting assessment
Contact us about your office lighting upgrade or call 833-718-0099. We can discuss the building, existing lighting and information needed for the initial review.